Repair or limited elevations
Localized siding replacement, one or two elevations, trim repairs, or a smaller detached structure. Matching old materials and correctly tying into existing flashing can affect price.
See realistic planning ranges for James Hardie, fiber cement, cedar, vinyl, and metal siding replacement in Sammamish, Issaquah, and Greater Seattle.
For a professionally managed Seattle-area re-side, homeowners should usually plan for more than a national online average. Local labor, multi-story access, rain-screen and flashing details, disposal, trim, painting, and repairs can materially change the total.
A realistic full-home planning range is approximately $35,000 to $100,000+, with many two-story James Hardie projects falling around $55,000 to $85,000. Small or simple homes can be below that range; large custom homes and extensive repairs can exceed it.
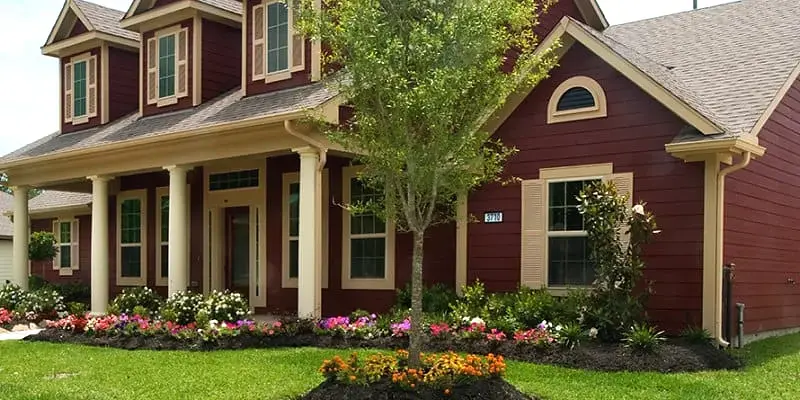
Floor area and siding area are not the same. A 2,500-square-foot home might have substantially more or less exterior wall surface depending on stories, shape, garages, gables, and openings.
Localized siding replacement, one or two elevations, trim repairs, or a smaller detached structure. Matching old materials and correctly tying into existing flashing can affect price.
A smaller, accessible home with a simple lap-siding layout, moderate trim, limited concealed damage, and a clearly defined finish package.
Complete tear-off, disposal, weather barrier, window and door flashing integration, trim, James Hardie lap or mixed profiles, caulking, and painting or factory-finished materials.
Three-story access, steep sites, extensive board-and-batten or shingles, many rooflines and openings, custom trim, soffit and fascia work, windows, or significant rot repairs.
These broad ranges assume professional tear-off and installation. They are based on exterior cladding area—not interior floor area.
Material availability, design, finish system, contractor scope, and site conditions can move a project outside these ranges. Painting, windows, gutters, structural work, permits, hazardous-material handling, and extensive repairs may be separate unless specifically listed.
A low number can be misleading when important exterior-envelope work is omitted.
Exterior squares, not the home’s interior square footage, determine most material and labor quantities.
Multiple stories, slopes, tight side yards, and difficult staging add equipment, movement, and safety time.
Lap siding is generally more efficient than intricate shingle, panel, board-and-batten, or architectural layouts.
Windows, doors, corners, belly bands, columns, arches, gables, and decorative details require added materials and precision.
Multiple claddings, heavy stucco, masonry transitions, difficult fasteners, or unusual assemblies increase tear-off and disposal.
Rotten sheathing, framing, insect damage, and failed openings cannot always be fully quantified until siding is removed.
ColorPlus materials and field-painted siding have different material, handling, weather, and labor considerations.
Windows, doors, insulation, soffits, fascia, gutters, decks, or painting expand the scope but may be efficient to coordinate during one project.
Baker Siding Pros provides a free, no-pressure written estimate with a clearly defined scope.